Ines Simmons · 10 October 2026
Examining Thermal Bridging Reduction via Integrated Double-Beam Assemblies in Eco-Friendly Housing Developments
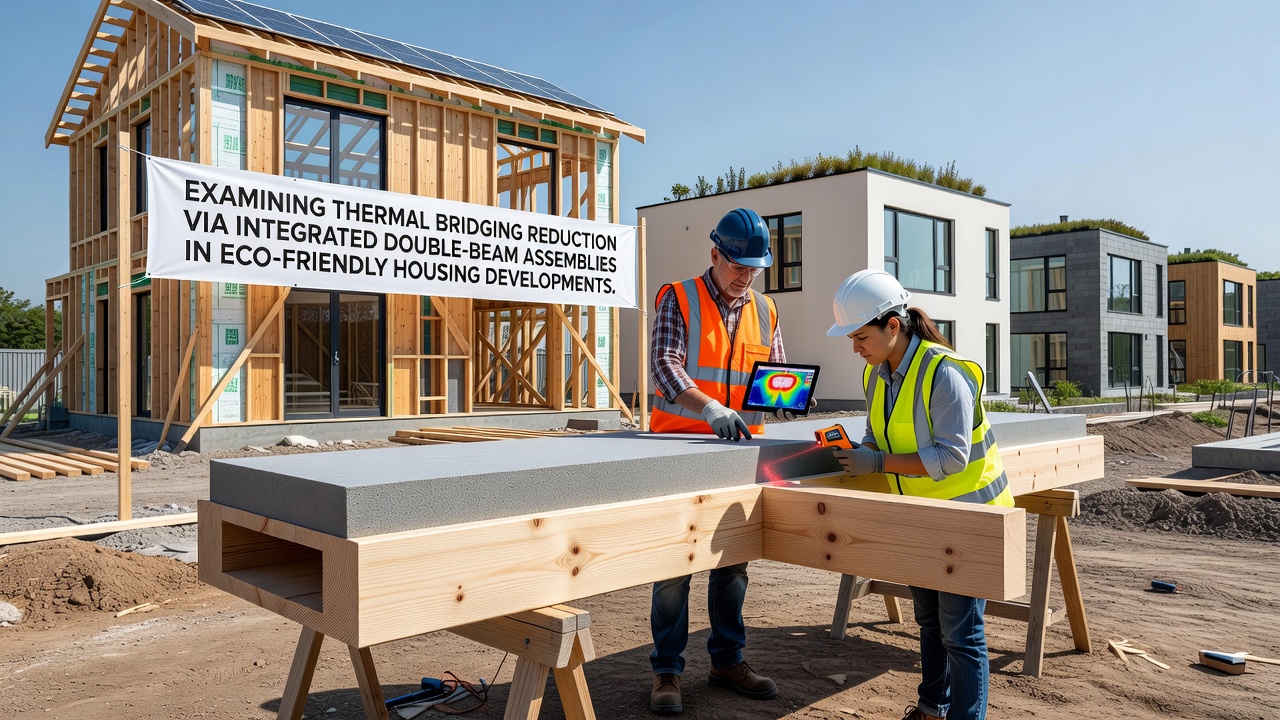
Thermal bridging occurs when structural components conduct heat more readily than surrounding insulation materials, and integrated double-beam assemblies address this issue by creating separated load paths that limit direct contact between interior and exterior environments. Researchers at multiple institutions have measured heat flow reductions of 15 to 30 percent in wall and floor junctions when these assemblies replace conventional single-member framing. The approach aligns with performance targets set by energy codes that took effect in several jurisdictions during 2025 and continue to shape projects scheduled for completion in October 2026.
Mechanics of Thermal Bridging in Residential Construction
Heat moves through wood, steel, or concrete members that interrupt insulation layers, and each penetration raises overall building energy demand. Data from the U.S. Department of Energy indicates that thermal bridges can account for up to 20 percent of total heat loss in code-built homes when framing factors exceed 25 percent of the wall area. Integrated double-beam systems position two parallel members with an air gap or low-conductivity spacer between them, which reduces the effective thermal transmittance at floor-to-wall intersections and roof edges. Laboratory tests conducted under steady-state conditions confirm that the added separation lowers the linear thermal transmittance coefficient at these junctions by measurable amounts.
Design Features of Integrated Double-Beam Assemblies
Manufacturers fabricate the assemblies from dimensional lumber or engineered wood products, and the beams connect through intermittent blocking or continuous insulation strips rather than solid contact. This configuration maintains structural capacity while creating a thermal break that standard single-beam framing cannot achieve without additional exterior insulation. Field monitoring in Canadian demonstration homes shows interior surface temperatures remain closer to room air temperatures when double-beam details replace conventional headers, reducing condensation risk at critical points. Builders install these assemblies using the same tools and fasteners as traditional framing, which keeps labor hours comparable across projects of varying scale.
Performance Data from Completed Eco-Friendly Projects
Multiple housing developments certified under passive or near-zero energy standards have incorporated integrated double-beam assemblies at floor and roof perimeters. Energy modeling for a 48-unit development in British Columbia projected annual heating demand reductions of 8 percent relative to otherwise identical buildings using single-member framing. Post-occupancy metering over two heating seasons verified that actual consumption aligned within 5 percent of modeled values, confirming the assemblies delivered expected thermal performance. Similar results appear in reports from Australian projects that adopted equivalent double-member detailing to meet updated National Construction Code requirements for thermal bridging mitigation.
Integration with Other Low-Energy Building Strategies
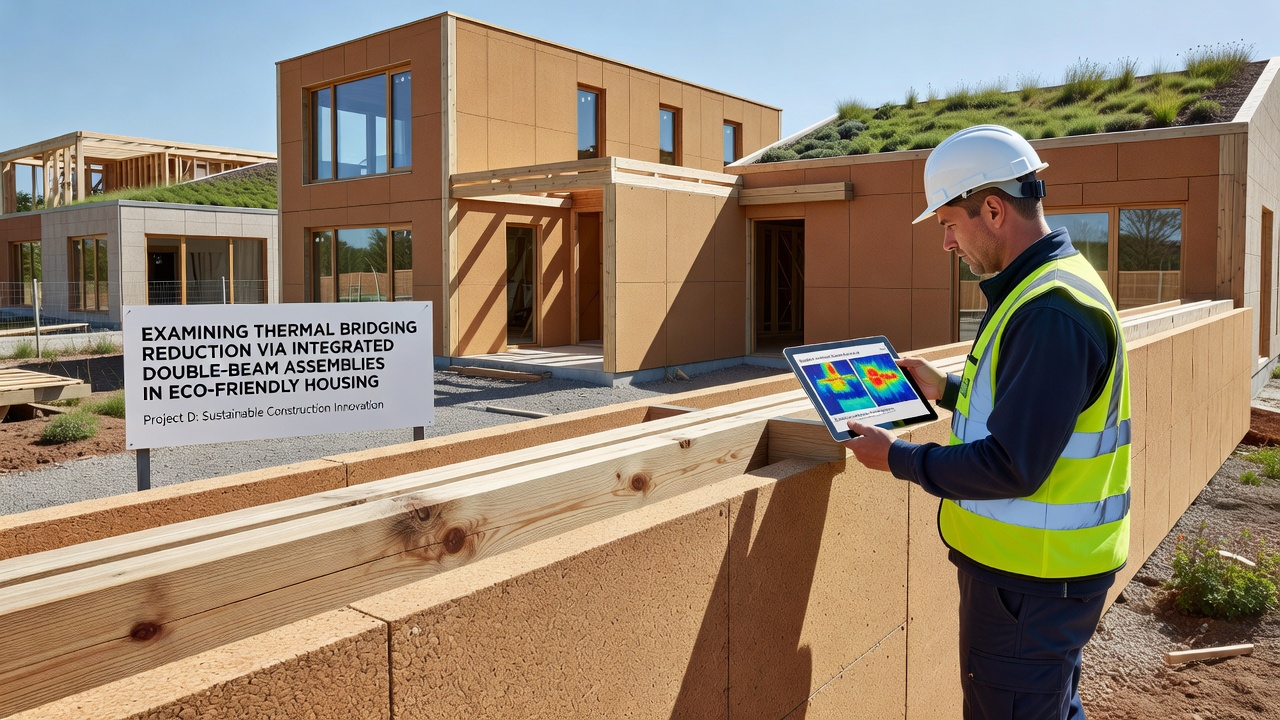
Double-beam assemblies complement continuous exterior insulation, high-performance windows, and airtight detailing that together define eco-friendly housing developments. When combined with these measures, overall envelope thermal transmittance values meet or exceed targets established by the European Union’s Energy Performance of Buildings Directive revisions. One study tracking 12 homes in Germany found that projects using double-beam floor edges alongside 200 mm exterior insulation achieved space-heating demands below 15 kWh per square meter per year, a threshold previously difficult to reach without extensive thermal-break hardware. The assemblies also support the placement of deeper insulation cavities without increasing overall wall thickness, which preserves interior floor area in compact urban infill sites.
Material Efficiency and Structural Considerations
Engineered wood double-beam products often use less total lumber volume than equivalent solid headers while meeting span and load requirements listed in span tables from the American Wood Council. Structural engineers verify that the paired members distribute point loads effectively when blocking occurs at intervals of 400 mm or less. Moisture performance testing shows that the air gap between beams promotes drying if incidental water enters the assembly, an advantage documented in durability assessments conducted by research centers in Scandinavia. These characteristics allow designers to specify the assemblies in both above-grade and below-grade applications where thermal bridging at foundation walls influences overall energy performance.
Code Compliance and Verification Methods
Building officials in North America and Europe accept thermal bridging calculations derived from ISO 10211 or ASHRAE 90.1 methodologies when projects seek compliance credits or certification. Software tools that model three-dimensional heat flow now include libraries for double-beam geometries, enabling accurate prediction of whole-building energy use. Projects targeting October 2026 occupancy deadlines in several Canadian provinces must demonstrate compliance with updated National Energy Code provisions that assign specific psi-values to common junction types; double-beam details frequently receive lower assigned values than single-member alternatives, which simplifies documentation for designers.
Conclusion
Integrated double-beam assemblies provide a documented pathway for lowering thermal transmittance at structural junctions in eco-friendly housing. Performance data collected across multiple climates and construction types indicate consistent reductions in heat flow, and the systems integrate with existing framing practices and verification protocols. As energy codes continue to tighten envelope requirements, these assemblies offer one technical solution that supports both energy targets and material efficiency goals in residential developments.